

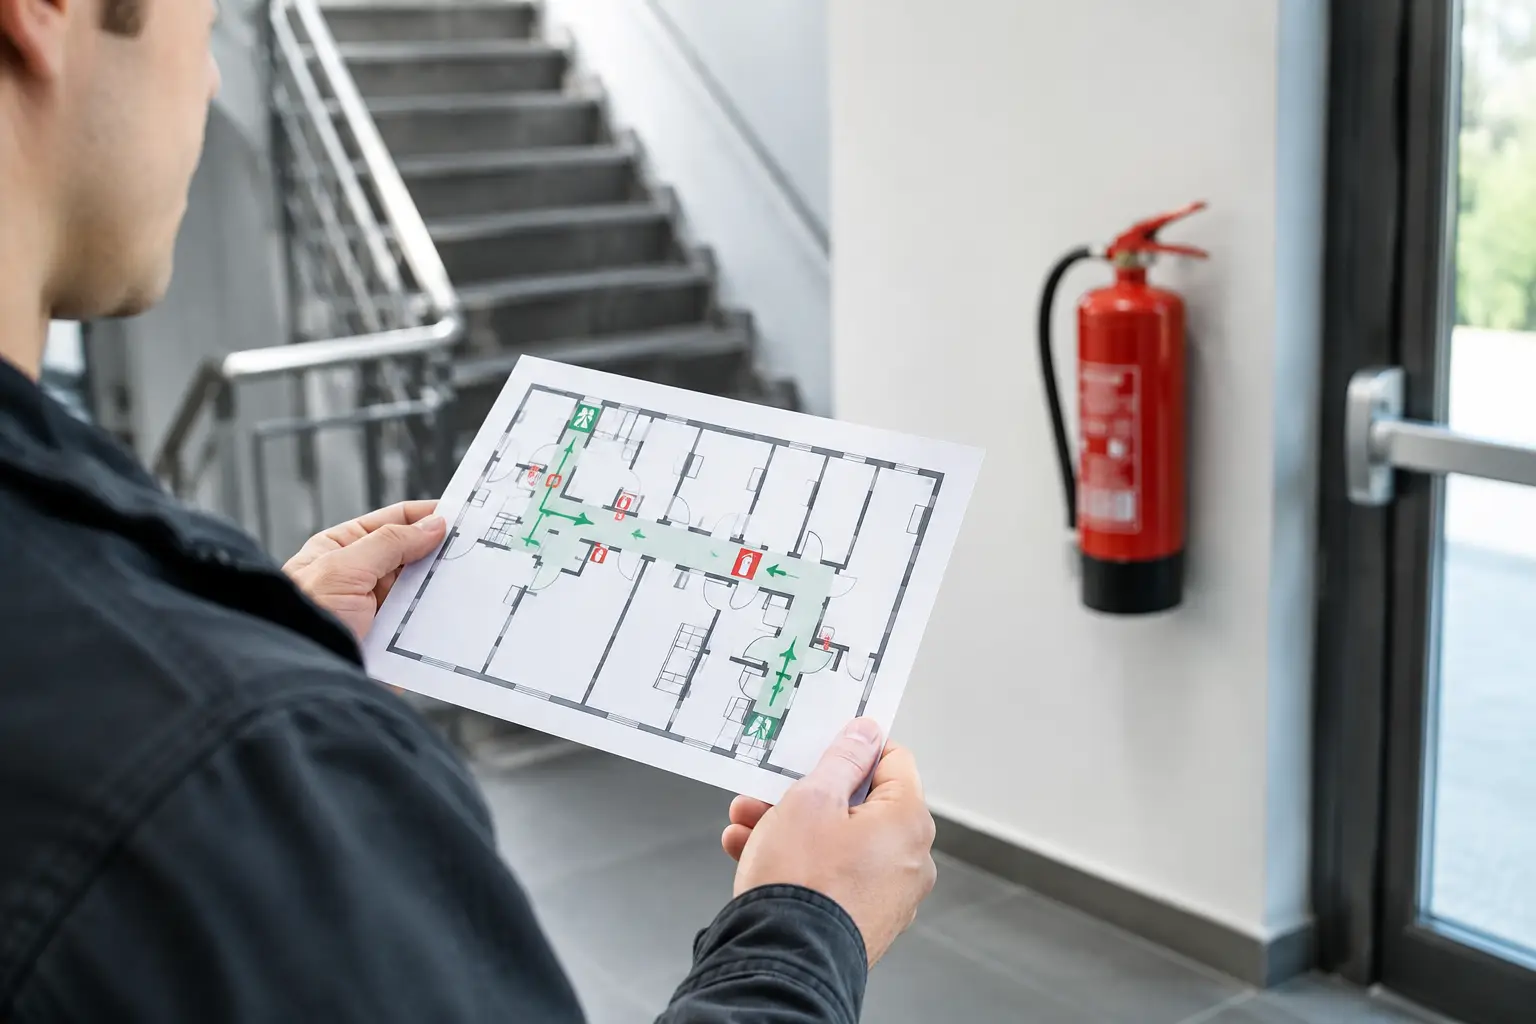
A fire exit is only useful if people can reach it, open it and get to a place of safety without delay. That is why fire escape planning must be treated as an operational requirement, not a drawing-stage exercise or a sign fixed above a doorway. For Irish business owners, facilities managers, landlords and site operators, the quality of the escape route depends on day-to-day housekeeping, the building layout, staff procedures and correctly specified fire exit doors.
A secure building still needs to let people out quickly in an emergency. Getting that balance right calls for practical planning and professional specification, particularly where roller shutters, access-controlled doors, security grilles or busy loading areas form part of the premises.
Start fire escape planning with the real building use
Plans copied from an old fit-out or a standard template can miss the risks created by how a premises actually operates. A warehouse with pallet storage, a retail unit with changing displays, an office with controlled access, and a block of flats all present different escape challenges. Consider who is in the building, where they are likely to be, and whether they know the routes available to them.
Start by walking the building as an occupant would. Follow each escape route from work areas, customer spaces, welfare facilities, plant rooms and upper floors to the final exit. Look for narrowed routes, changes in level, poorly lit areas, locked doors, stored materials and routes that rely on one person having a key or fob.
The number and location of exits should suit the layout, occupancy and fire strategy for the premises. This is not simply a question of providing a door at the far end of a corridor. People need routes that remain available if smoke, fire or congestion affects another part of the building. Where alterations, extensions or a change of use are proposed, seek competent fire-safety advice early rather than trying to correct unsuitable exits after installation.
Keep escape routes clear every working day
The most carefully designed route can fail through ordinary site habits. Deliveries get left in corridors, stock gradually moves closer to a door, bins sit beside exits, and a temporary work area becomes permanent. These are common problems because they develop over time, often without a single obvious decision causing them.
Escape routes need enough clear width for the people expected to use them. They should not become storage space, parking bays for pallet trucks, or holding areas for deliveries. This includes the area immediately outside a final exit. An external route blocked by cages, skips, vehicles or accumulated waste can be just as serious as an obstruction indoors.
Facilities teams should include exits in routine opening and closing checks. On industrial sites, supervisors should also check that racking changes, production equipment and temporary partitions have not compromised access to a fire exit door. A marked route on the floor can help in some environments, but it does not replace regular inspection and good housekeeping.
Specify doors for emergency egress and security
Fire escape doors must be appropriate for the building, the location and the intended use. A door that performs well as a security barrier is not automatically suitable as an emergency exit. Likewise, a fire-rated door assembly must be specified, installed and maintained as a complete system to provide the intended performance.
For outward escape, occupants must be able to open the door quickly and without specialist knowledge. The chosen panic or emergency exit hardware should reflect the likely users and occupancy. A staff-only exit with trained personnel may require a different arrangement from a public area where visitors could need to leave without instruction.
There is often a genuine trade-off between preventing unauthorised access and allowing immediate egress. Access control, intruder alarms and monitored doors can all have a place, but they must not create a barrier to escape. Any locking arrangement should be considered as part of the wider fire strategy, including what happens on alarm activation, power failure and during normal working hours.
Roller shutters deserve particular attention. A roller shutter should not be assumed to serve as a fire exit unless it has been specifically designed and approved for that purpose within the building’s fire strategy. Where a shutter protects a loading bay or commercial frontage, a separate, clearly accessible personnel exit is often needed. The personnel door must not be hidden behind stock, caged off, or made difficult to use because the shutter is down.
For sites with frequent vehicle movements, rapid-action doors and industrial doors can support efficient traffic flow, but pedestrian escape needs its own clear solution. Separating people and vehicles where practical reduces confusion in an emergency and improves daily safety as well.
Installation details matter
A correctly specified door can still underperform if installation is poor. Door alignment, frame fixing, clearances, hinges, closers, seals, panic hardware and signage all affect reliable operation. Alterations made later – such as fitting a different lock, drilling for access equipment or wedging a door open – can also undermine the original specification.
Use experienced installers who understand both the door product and its role in the escape route. Keep relevant certification, specification details and maintenance records with the building safety documentation. This makes future inspections, repairs and replacement decisions more straightforward.
Make the route easy to find under pressure
During an evacuation, people tend to use the route they know. Clear signage and emergency lighting help direct them when normal lighting is unavailable or smoke makes orientation difficult. Signs should be visible from the approach to the exit, not only once someone is standing directly beside the door.
Think about visitors, contractors, new starters and people working alone. They may not know that a rear corridor leads to a final exit, or that a door has a push bar rather than a lever handle. Induction procedures should cover the nearest available exits, assembly arrangements and any local hazards. Fire wardens need enough familiarity with the premises to check areas without putting themselves at unnecessary risk.
Changes to the building should trigger a review. New racking, revised room layouts, security upgrades, a new tenant or altered opening hours can all change how people move through the property. Fire escape planning is most effective when it is revisited after changes, rather than filed away until an inspection is due.
Test doors, hardware and procedures
An emergency exit is a moving mechanical assembly, and it requires regular attention. Doors can bind after building movement, closers can lose adjustment, panic bars can become damaged and external thresholds can deteriorate. In exposed Irish locations, weather, corrosion and repeated use can add to the maintenance requirement.
Routine checks should confirm that doors open fully, hardware operates freely, routes are unobstructed and signs remain visible. Report defects promptly and take proportionate temporary measures while repairs are arranged. Do not solve a difficult door by leaving it permanently wedged open, as this can affect security and may compromise fire separation.
Testing should extend beyond the door itself. Carry out evacuation drills appropriate to the premises and record the findings. If people hesitate, choose the wrong route, struggle with a door or encounter a bottleneck, treat that as useful evidence for improvement. A drill is not about completing a form – it shows whether the escape arrangements work when normal routines are interrupted.
Coordinate security systems with the fire strategy
Security upgrades are a common point at which escape routes are accidentally compromised. A new grille, keypad, magnetic lock, roller shutter or access-control system may improve protection against unauthorised entry, yet create risk if it is fitted without considering emergency egress.
Before work begins, establish which doors form part of the escape strategy and what each door must do in normal operation, on alarm activation and during power loss. The answer may differ between a small office, a distribution warehouse and a mixed-use development. Coordination between the building operator, fire-safety adviser, electrical contractor and door specialist avoids late changes and unsuitable workarounds.
A1 Shutters & Doors can help property owners and site managers assess practical door, shutter and access requirements alongside the need for safe, dependable egress. Made-to-measure installation and ongoing servicing are particularly valuable where standard products do not suit the opening, exposure level or operating demands of the site.
A well-managed escape route is one that staff barely need to think about: it stays clear, the door works first time, the signs are visible and security measures do not stand in the way. Keep checking those basics, especially after changes on site, and they will support safer decisions when time matters most.